


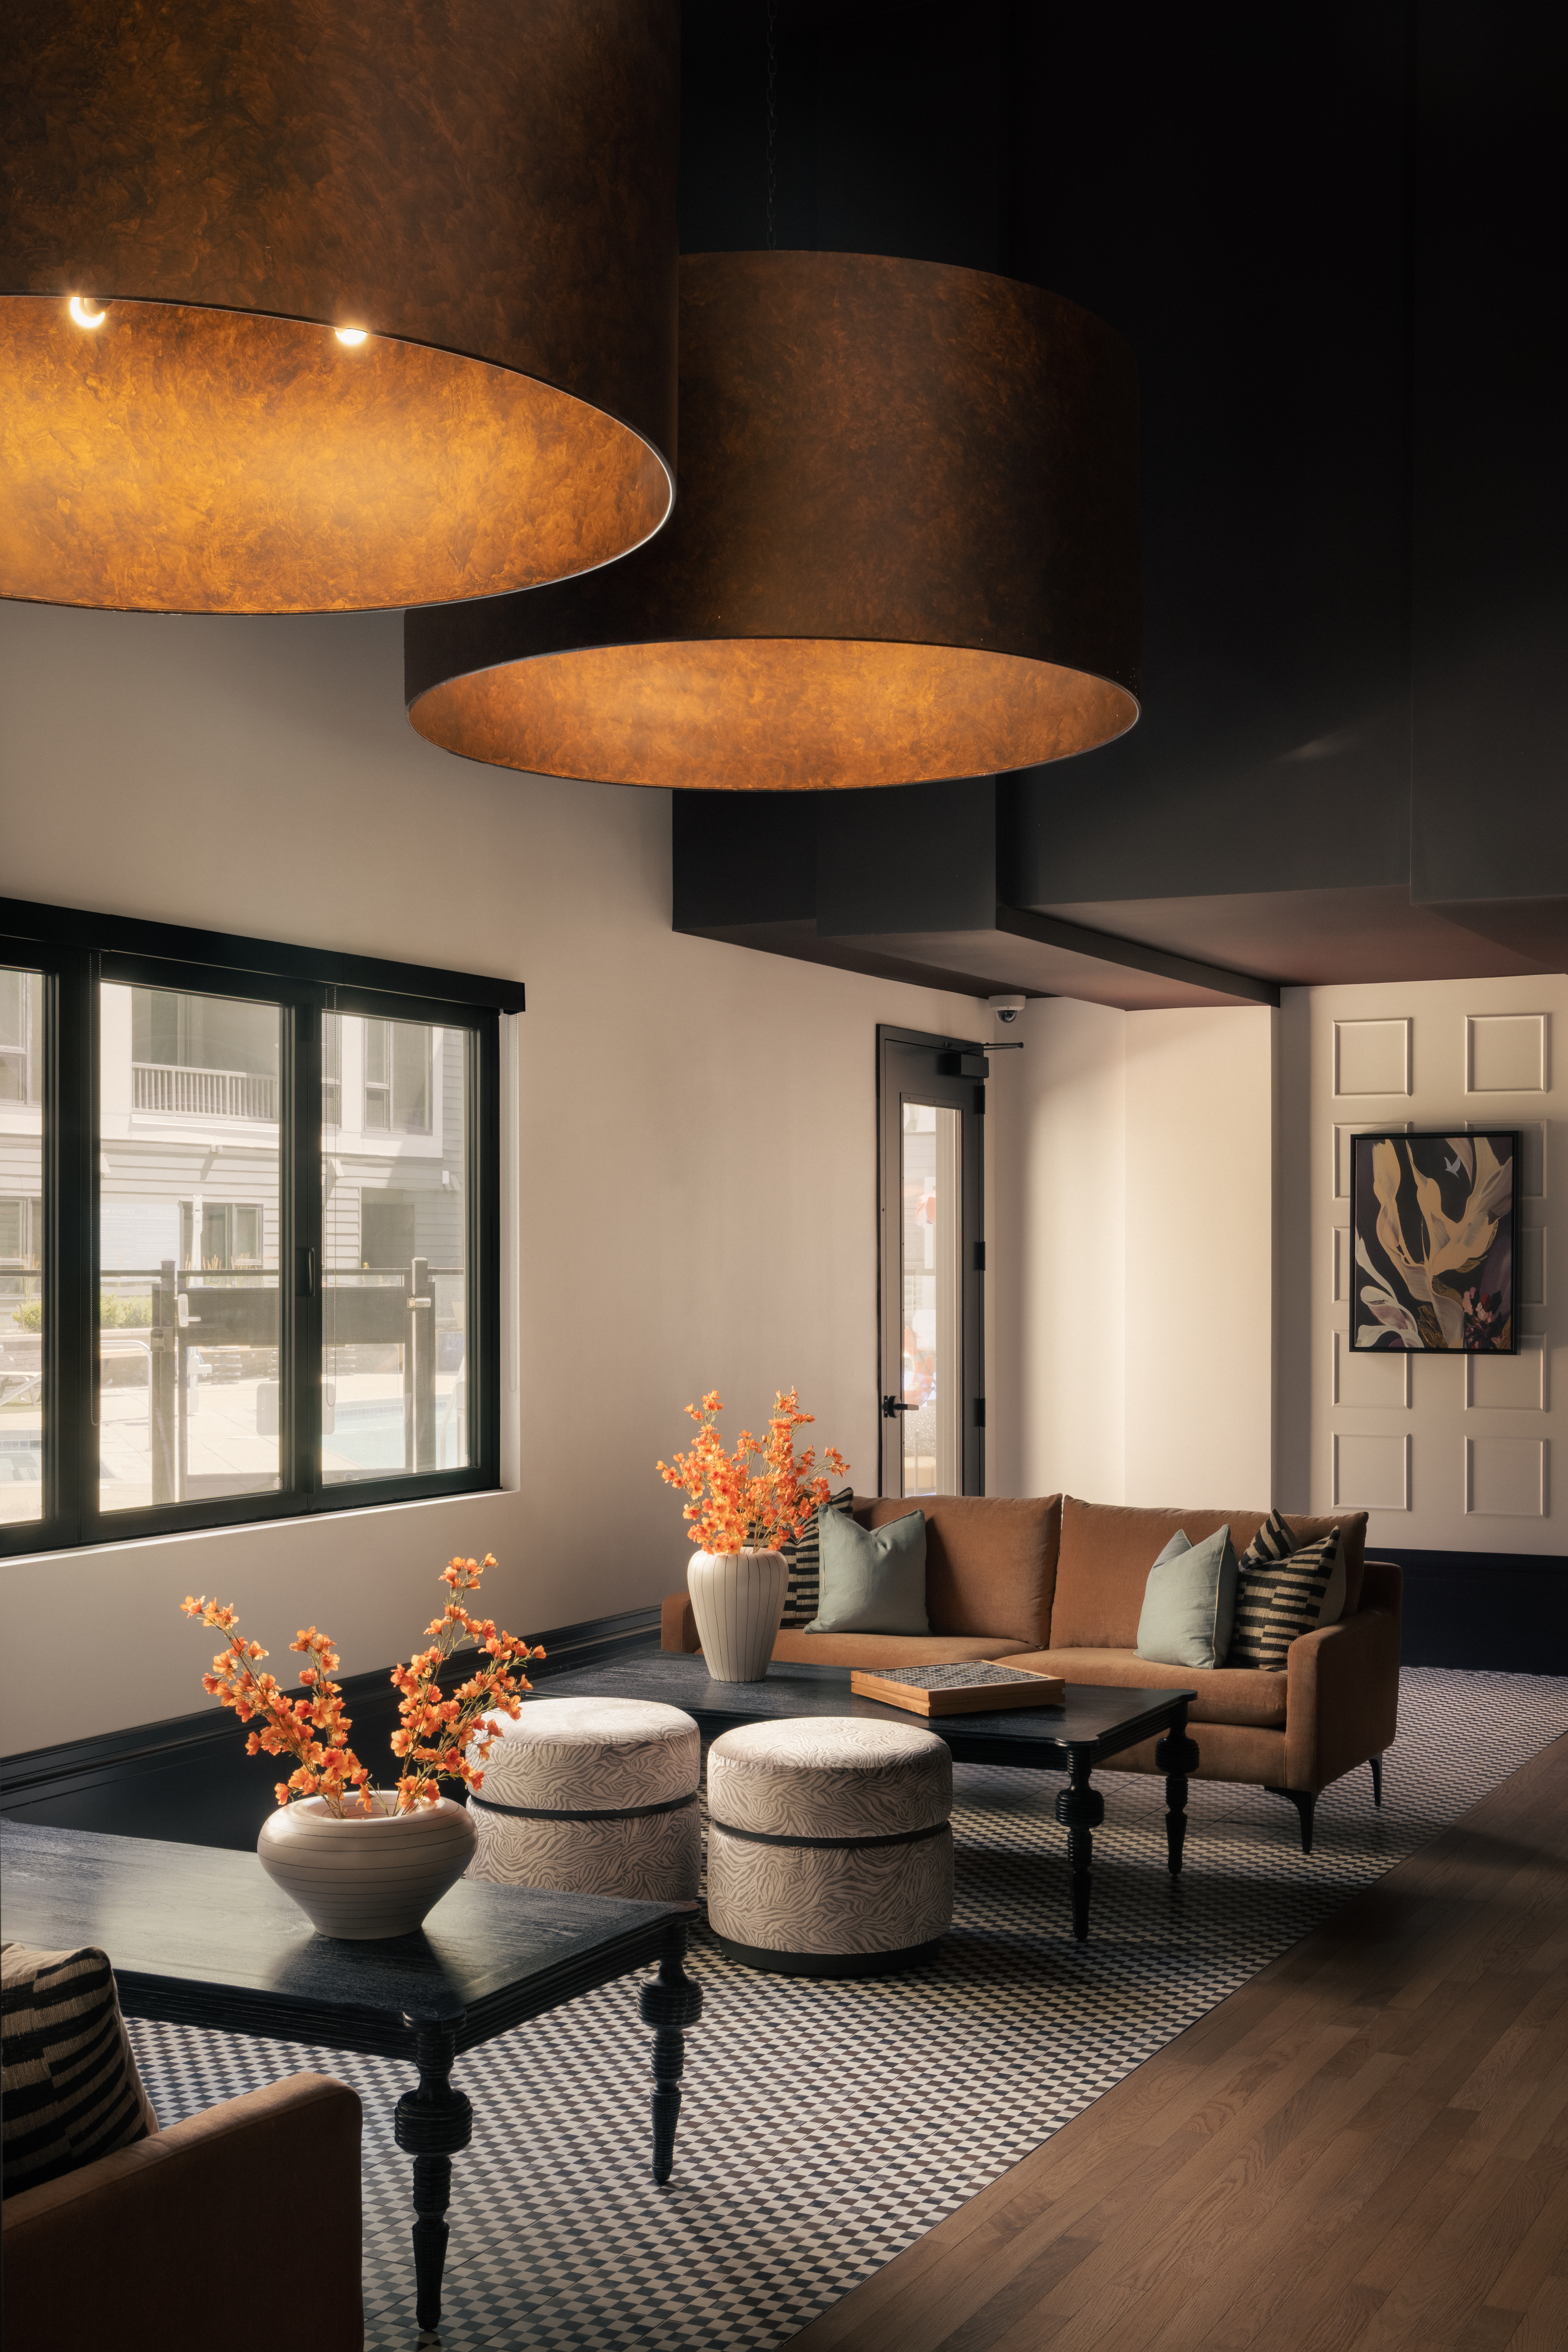
How can multifamily design move beyond the amenity race? In a new feature for Colorado Real Estate Journal, Angela Harris explores how human-centered design, beauty, and a deeper sense of belonging can shape resident experience and create lasting value for multifamily communities
The multifamily amenity conversation is changing.
Residents still expect compelling amenities, and those spaces remain an important part of how communities compete for renters. At the same time, developers are navigating tighter capital, higher costs, operational pressures, and a market that demands greater discipline from every investment.
The opportunity today is to make amenities work harder.
In a recent byline for Colorado Real Estate Journal’s Multifamily Properties Quarterly, TRIO CEO and Principal Angela Harris explores how human-centered design can help create stronger resident experiences while supporting long-term value.
At TRIO, we believe those conversations have to happen together. Research into human behavior and the built environment can help us better understand what people need from the places they live. Market knowledge, consumer insight, and a clear understanding of development realities help determine how those ideas should take shape.
Explore how TRIO applies human-centered design to create more intentional, competitive spaces.
The Multifamily Amenity Race is Evolving
For years, multifamily communities have competed through increasingly robust amenity packages. Fitness centers became wellness destinations. Clubrooms expanded to accommodate coworking and entertaining. Outdoor areas became true extensions of the home.
Residents have come to expect many of these experiences. The difference today is that every square foot and every design decision face greater scrutiny.
What does the target resident actually value? How will they use the space? Where will additional investment make a difference, and where can better planning or design accomplish more?
A coworking space, for example, needs to do more than check a box on a leasing tour. It may need to accommodate focused work in the morning, casual meetings during the day, and another use entirely after hours. The same thinking applies across the amenity program.
This makes the early work especially important. Understanding the resident, the competitive landscape, the market, and the business goals of the project gives the design team a clearer framework for deciding where to invest.
Making Every Design Decision Work Harder
Doing more with less does not have to mean compromising the resident experience.
Sometimes the most effective move is not adding another space. It is making an existing one more flexible, comfortable, or memorable. Lighting can change how long people want to stay. Acoustics can determine whether a coworking area actually functions. Furniture planning can allow one room to serve different needs throughout the day. Material and FF&E decisions can create character while accounting for durability, maintenance, and budget.
These choices may feel small individually. Together, they shape how a community works.
Human-centered design gives us another way to evaluate those decisions. We can consider how people move through a space, where they naturally gather, when they need privacy, and what helps an environment feel comfortable or restorative.
Research does not replace market knowledge or development strategy. It adds another layer of information that can help us design with greater precision.
Start With the Resident
At TRIO, we call it story before style.
Before defining an aesthetic, we want to understand who will live there and what makes the project distinct. That means looking at the target resident alongside the neighborhood, architecture, competitive set, culture, landscape, and history of the place.
The result should feel specific.
Home now carries more responsibilities than it once did. Residents may work there, exercise there, entertain friends, recharge alone, and build relationships with neighbors without ever leaving the property. Amenities help extend the home to support those different parts of daily life.
Designing around those behaviors can make shared spaces more useful and more relevant. It can also create stronger connections between the resident experience and the identity of the community.
Explore TRIO’s perspective on ritual living and designing spaces around the way people live.
There is a long-term benefit to that specificity, too. A project rooted in its people and place is less dependent on a particular design trend. That can help create an identity that remains relevant as tastes change.
What This Looks Like in Practice
There is no single formula for a successful multifamily amenity package. There shouldn’t be.
At The Marlowe in Denver, hospitality-inspired amenity spaces support different parts of residents’ daily routines, from work and social connection to relaxation.
Ten50 draws from Denver’s art, culture, and surrounding landscape to give the property a distinct sense of place.
At Sol Modern in Phoenix, biophilic principles, materiality, and wellness-focused programming shape spaces for activity, gathering, and restoration.
Each community responds to a different resident and market. That is the point.
Natural light, organic materials, connections to nature, and other principles associated with biophilic design can also play a role in creating environments that feel more comfortable and restorative when they make sense for the project.
Read Angela Harris’ perspective on natural design and biophilic living in multifamily housing.
What This Looks Like in Practice
Amenities still matter. So does how they perform.
As capital remains tight and resident expectations continue to evolve, multifamily developers are being asked to make increasingly careful decisions about where and how they invest. Design teams need to understand that reality.
For us, that means asking harder questions early. Will residents use this? Does it serve more than one purpose? Does it strengthen the property’s position in the market? Can it operate effectively? Does it feel connected to the community rather than interchangeable with the building down the street?
Research into human behavior can help answer part of that equation. Consumer insight and market knowledge answer another part. Design brings those pieces together in a physical experience.
The next phase of multifamily amenity design is less about winning an arms race and more about refinement. The strongest projects will understand what their residents value, invest where it matters, and use design to get more from every square foot.
Explore what multifamily developers can learn from TRIO’s work in model home design.
Read Angela’s full article, “Design Is Infrastructure: Prioritizing Humans,” in Colorado Real Estate Journal.