Design Studio
3400 Mariposa Street Denver, CO 80211

303.663.1285

info@triodesign.com
MediaThe latestDo Good
Design Studio
3400 Mariposa Street Denver, CO 80211

303.663.1285

info@triodesign.com
Stay Inspired. Design with Intention.
Subscribe with your email address to receive news and updates. We respect your privacy.

"*" indicates required fields

This field is for validation purposes and should be left unchanged.
TRIO is always considering new partnerships. For builders, developers, or brands interested in partnership opportunities, or those interested in booking speaking engagements, we welcome the chance to speak with you about the benefits of collaborating.

Antoinette at Emberly – Monarch Collection

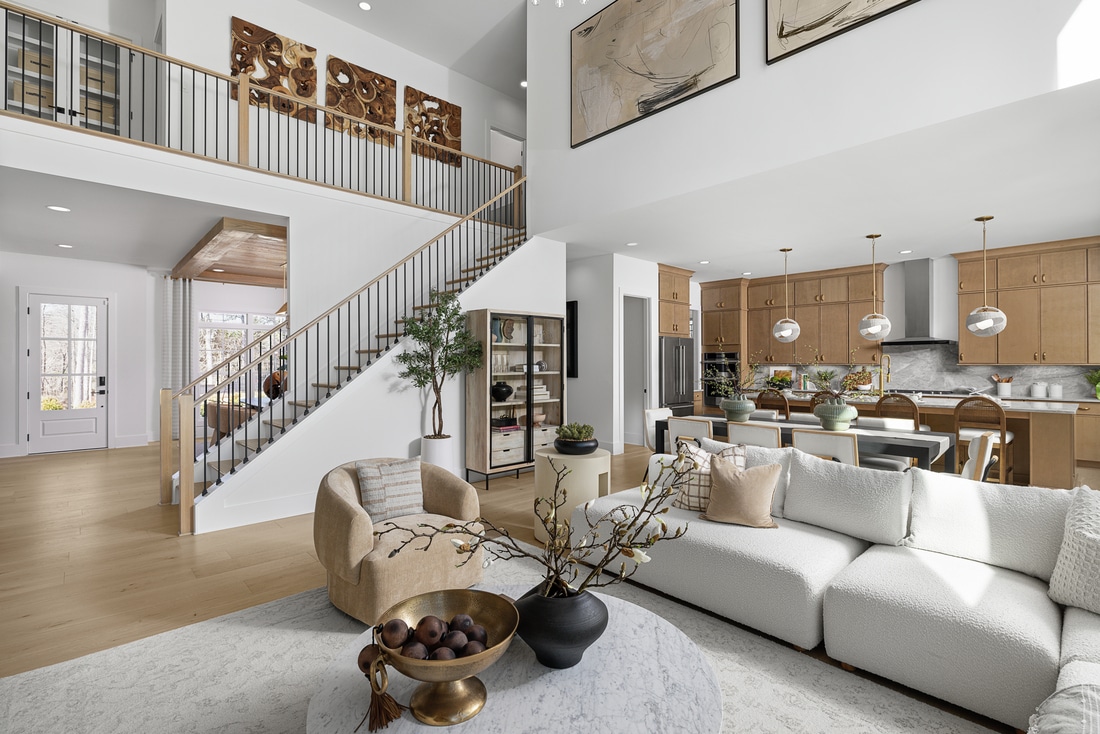
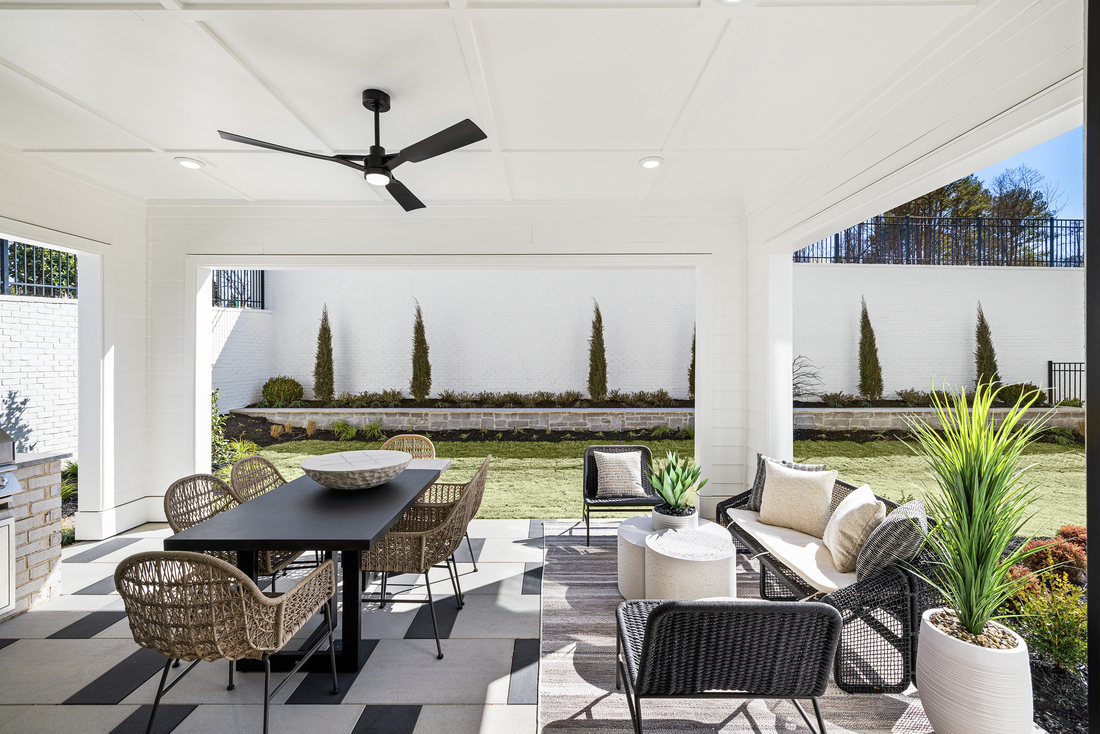
A fresh expression of modern family living, Antoinette at Emberly blends sophisticated design with the warmth of nature-inspired interiors. Located in Alpharetta, Georgia, this Toll Brothers model home celebrates connection, comfort, and flexibility through thoughtful spaces designed to grow with the families who call them home.

Alpharetta, GA

Project Story

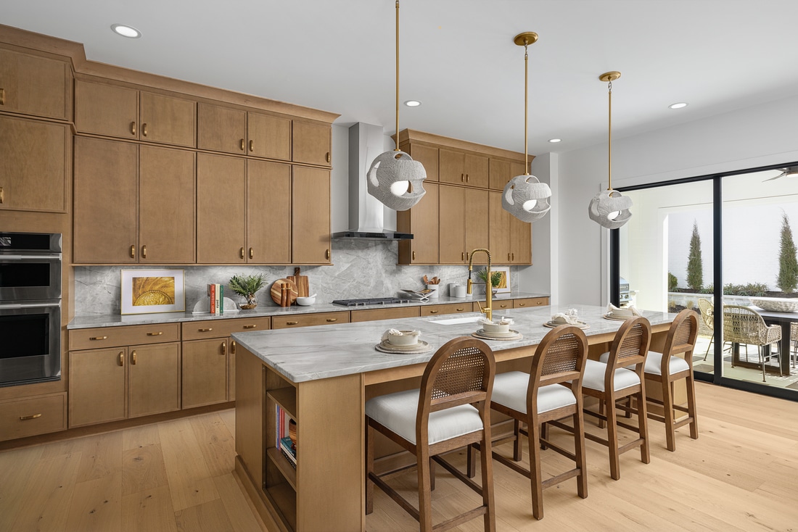
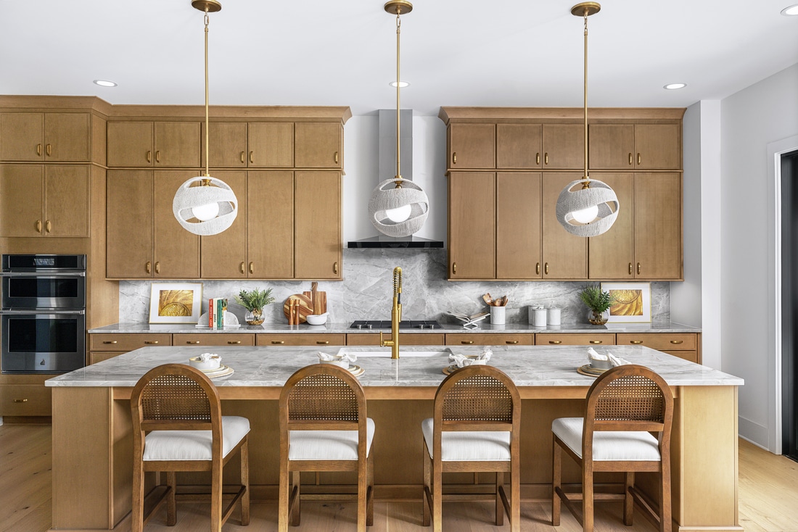
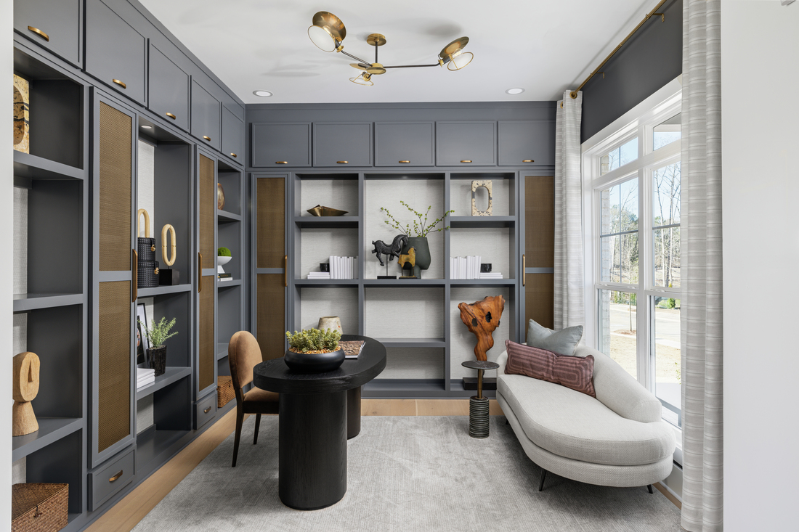
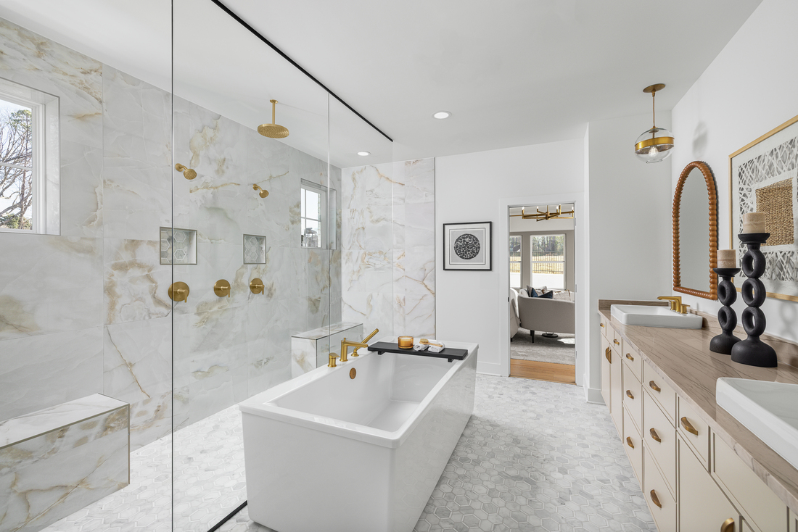
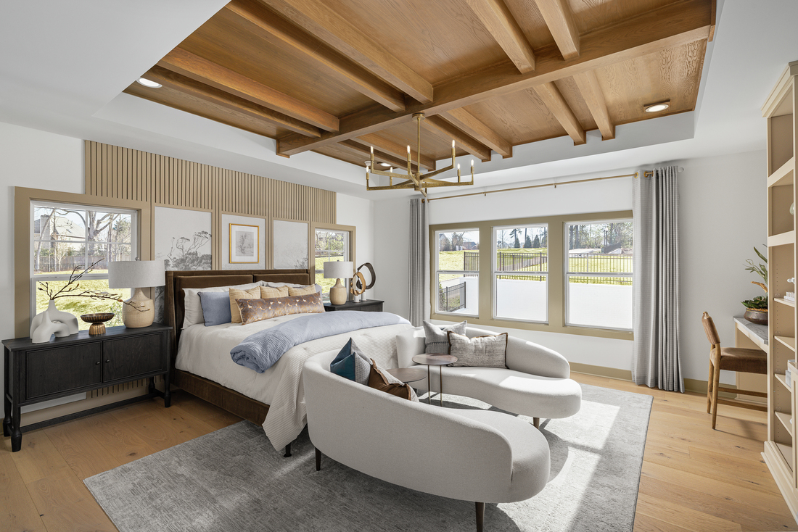
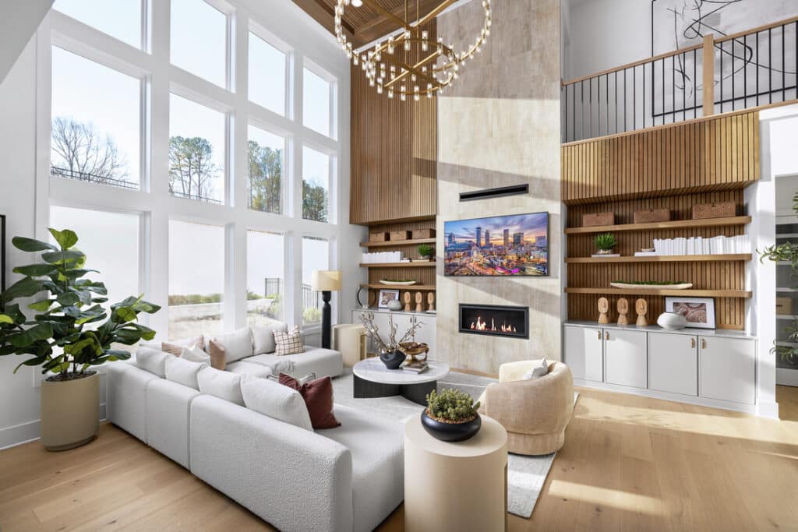
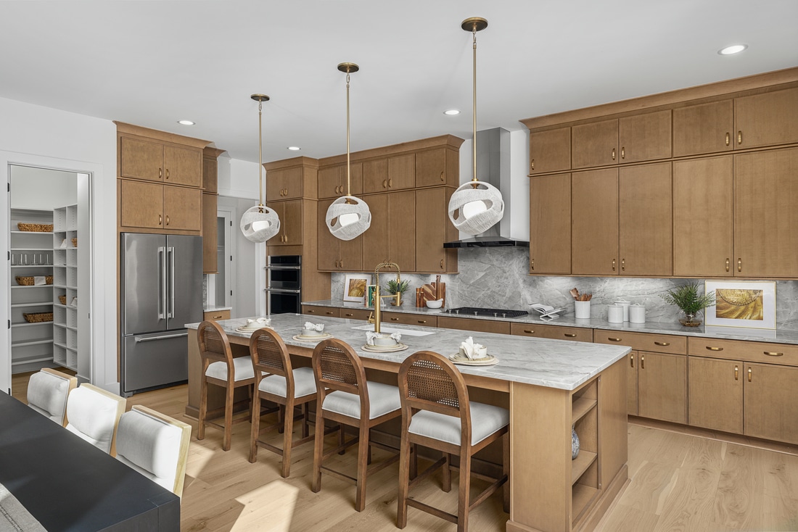
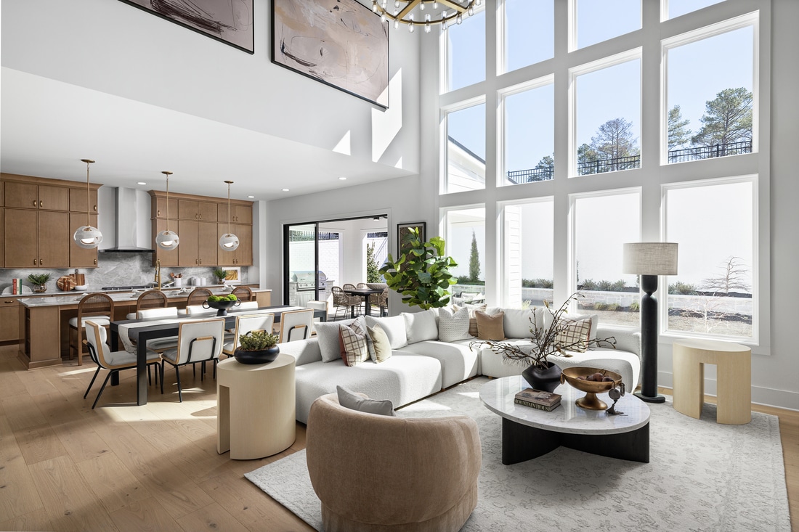
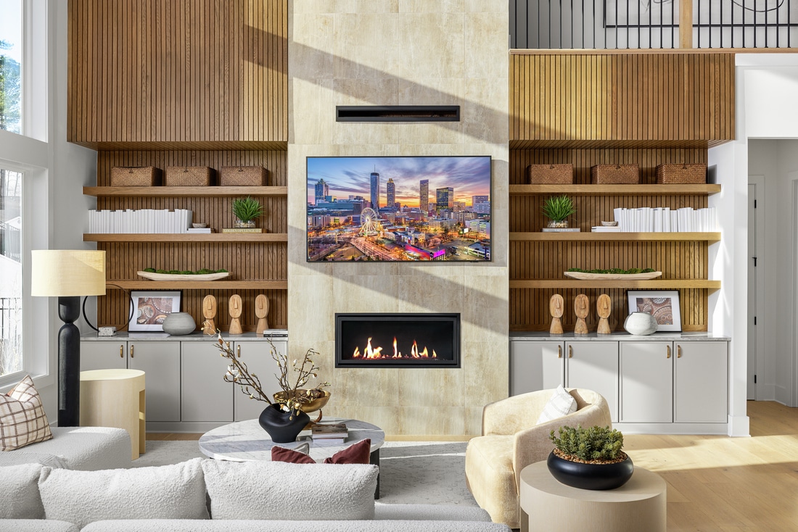
At Antoinette at Emberly, modern sophistication meets organic warmth in a thoughtfully curated model home designed for contemporary family living. A high-contrast black-and-white palette creates a refined foundation, softened by rich wood finishes, layered neutrals, and natural textures. Subtle blue accents, sculptural furnishings, and statement lighting introduce depth and personality, balancing timeless character with a fresh, inviting aesthetic.

Open-concept living spaces flow effortlessly together, where warm materials, curated details, and contemporary forms create an atmosphere that feels both elevated and approachable. Throughout the residence, thoughtful interior merchandising and flexible spaces blend beauty with everyday functionality.

The result is a sophisticated, nature-inspired home that celebrates modern design, comfort, and connection.
Year Built
2026
Units
1

HOME FEATURES:

  • Open-concept kitchen, great room, and dining spaces
  • High-contrast palette with warm wood and organic finishes
  • Flexible living spaces for work and family life
  • Primary suite with spacious bath and walk-in closet
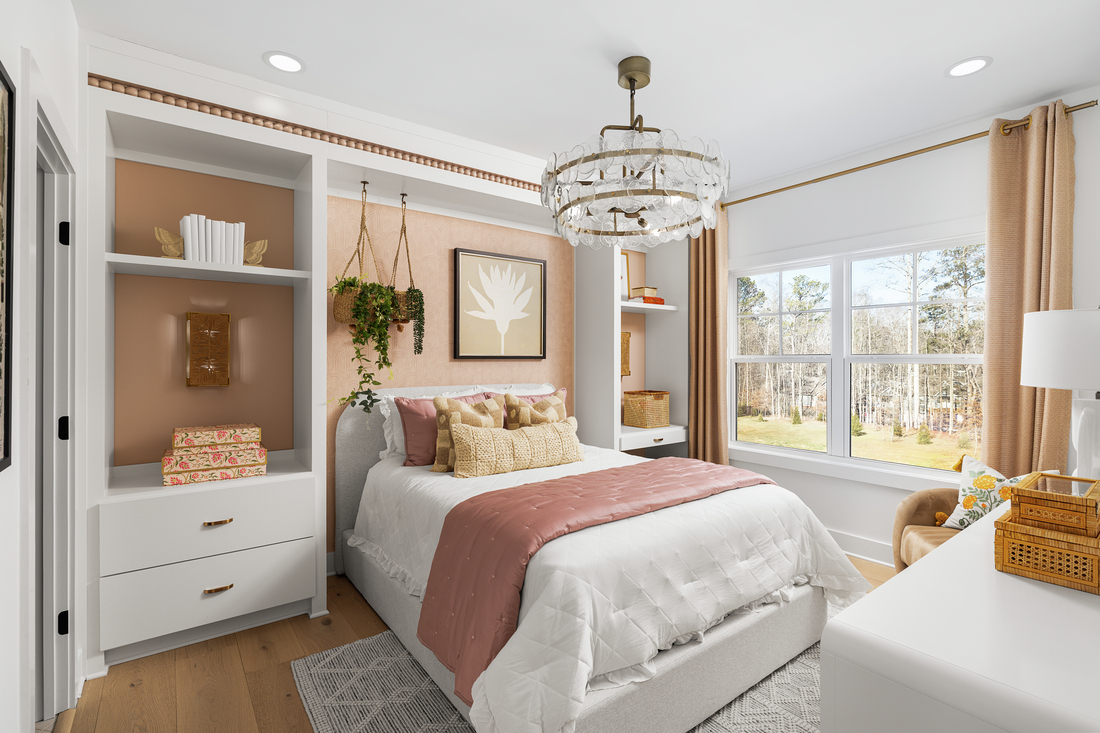
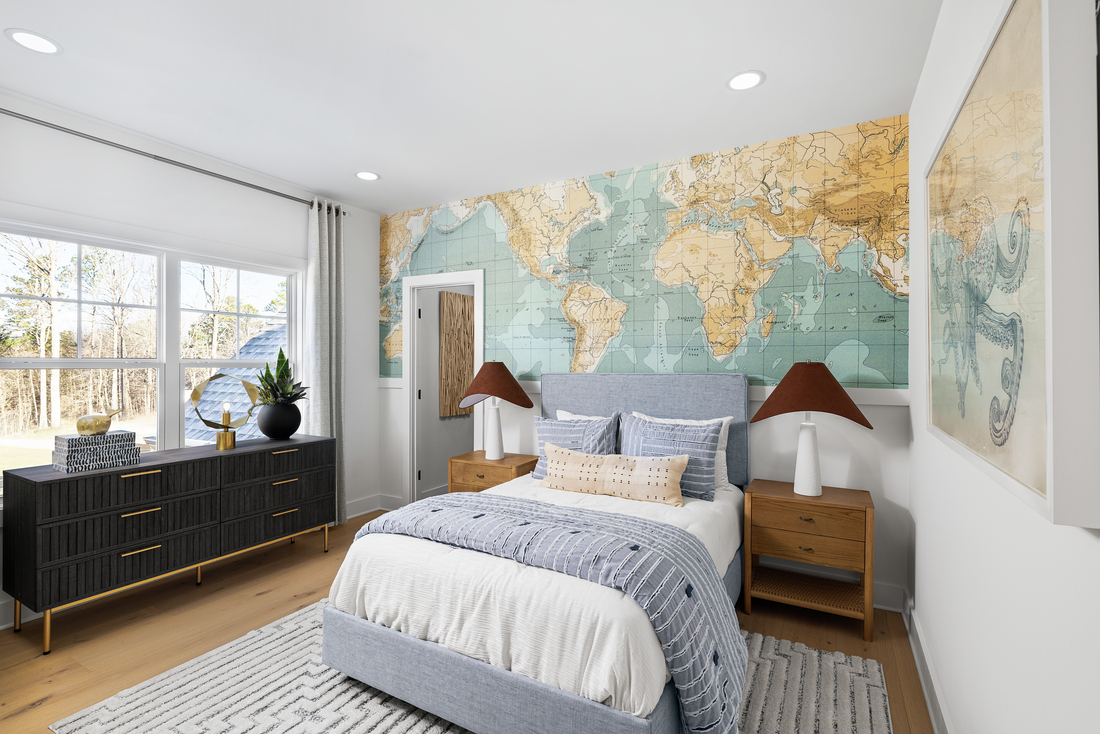
  • Distinctive secondary bedrooms with personalized design
  • Sculptural furnishings, statement lighting, and layered textures
  • Outdoor living area for gathering and entertaining
  • Functional everyday entry and laundry spaces
Photo Gallery
3D Renderings
Videos
Virtual Tours

Outcome

TRIO LEADS WITH DESIGN. Blending creativity with market research, we collaborate with builders, developers, and architects to achieve results you won’t see anywhere else.
Nothing here yet - check back soon.